ENGINEERING SERVICES / TEXAS & OHIO

Electrical Design & Upgrades

Electrical design for new commercial buildings, data centers, and industrial facilities in Texas and Ohio. We also support expansions, equipment additions, and upgrades to existing systems.

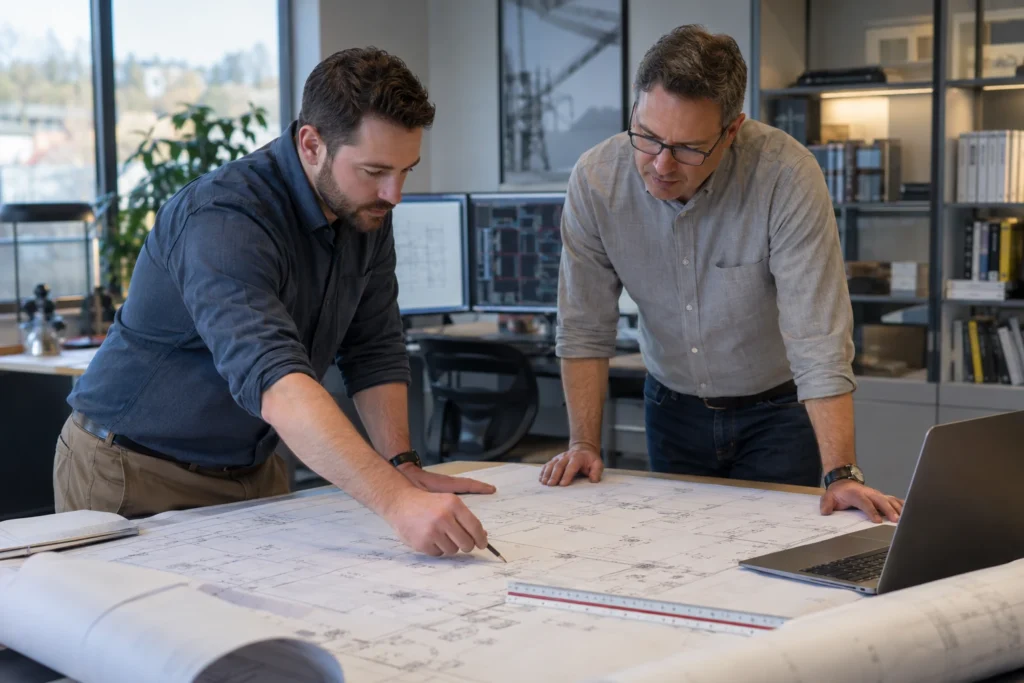
Photorealistic illustration of two engineers reviewing electrical plans at a drafting table

THE DECISION BEHIND THE STUDY

From a new building to a coordinated electrical design.

A new facility starts with a clear electrical design basis. GridIQ Engineering is licensed and insured. We work with owners and project teams to connect building requirements, planned loads, power-system studies, and site constraints in a coordinated design package. For existing facilities, we also account for the installed system and operational needs.

WHAT WE EVALUATE

A scope built around your system.

Define the design basis

Define the building’s intended use, anticipated loads, utility supply, and future capacity needs. For existing facilities, review available records and capacity. Confirm project responsibilities and required deliverables.

Develop the electrical package

Prepare the agreed one-lines, schedules, specifications, and design details. Coordinate interfaces with the project team.

Support the next stage

Address design questions and revisions within the agreed scope, and identify decisions that require owner, utility, or contractor input.

WHAT YOU RECEIVE

Findings your team can use.

01

Electrical one-line diagrams and design documentation

02

Equipment schedules or specifications as agreed

03

Study inputs and supporting calculations within scope

04

Coordinated revisions and a clear record of design assumptions

Photorealistic illustration of upgraded electrical panelboards with neatly routed conduits

What helps us get started

Share your building concept, architectural plans if available, equipment and load requirements, site information, and target construction schedule. For an existing facility, include available electrical drawings. Early coordination helps identify the information needed to begin design.

BEFORE WE BEGIN

A clearer starting point.

Do you design new buildings as well as existing facilities?

Yes. We support electrical design for new commercial buildings, data centers, and industrial facilities, as well as expansions and upgrades. New projects begin with the building requirements and planned loads. Existing-system work also includes a review of available records and any field verification agreed in the scope.

What is included in a design package?

Deliverables vary with the project. The proposal should identify drawings, calculations, specifications, coordination activities, and support services so everyone understands the boundaries.

LET’S TALK ABOUT YOUR FACILITY

Make your next decision with confidence.

Tell us about your new building, planned electrical loads, or existing facility. We’ll help define the right electrical design or study scope for your project.

Scroll to Top